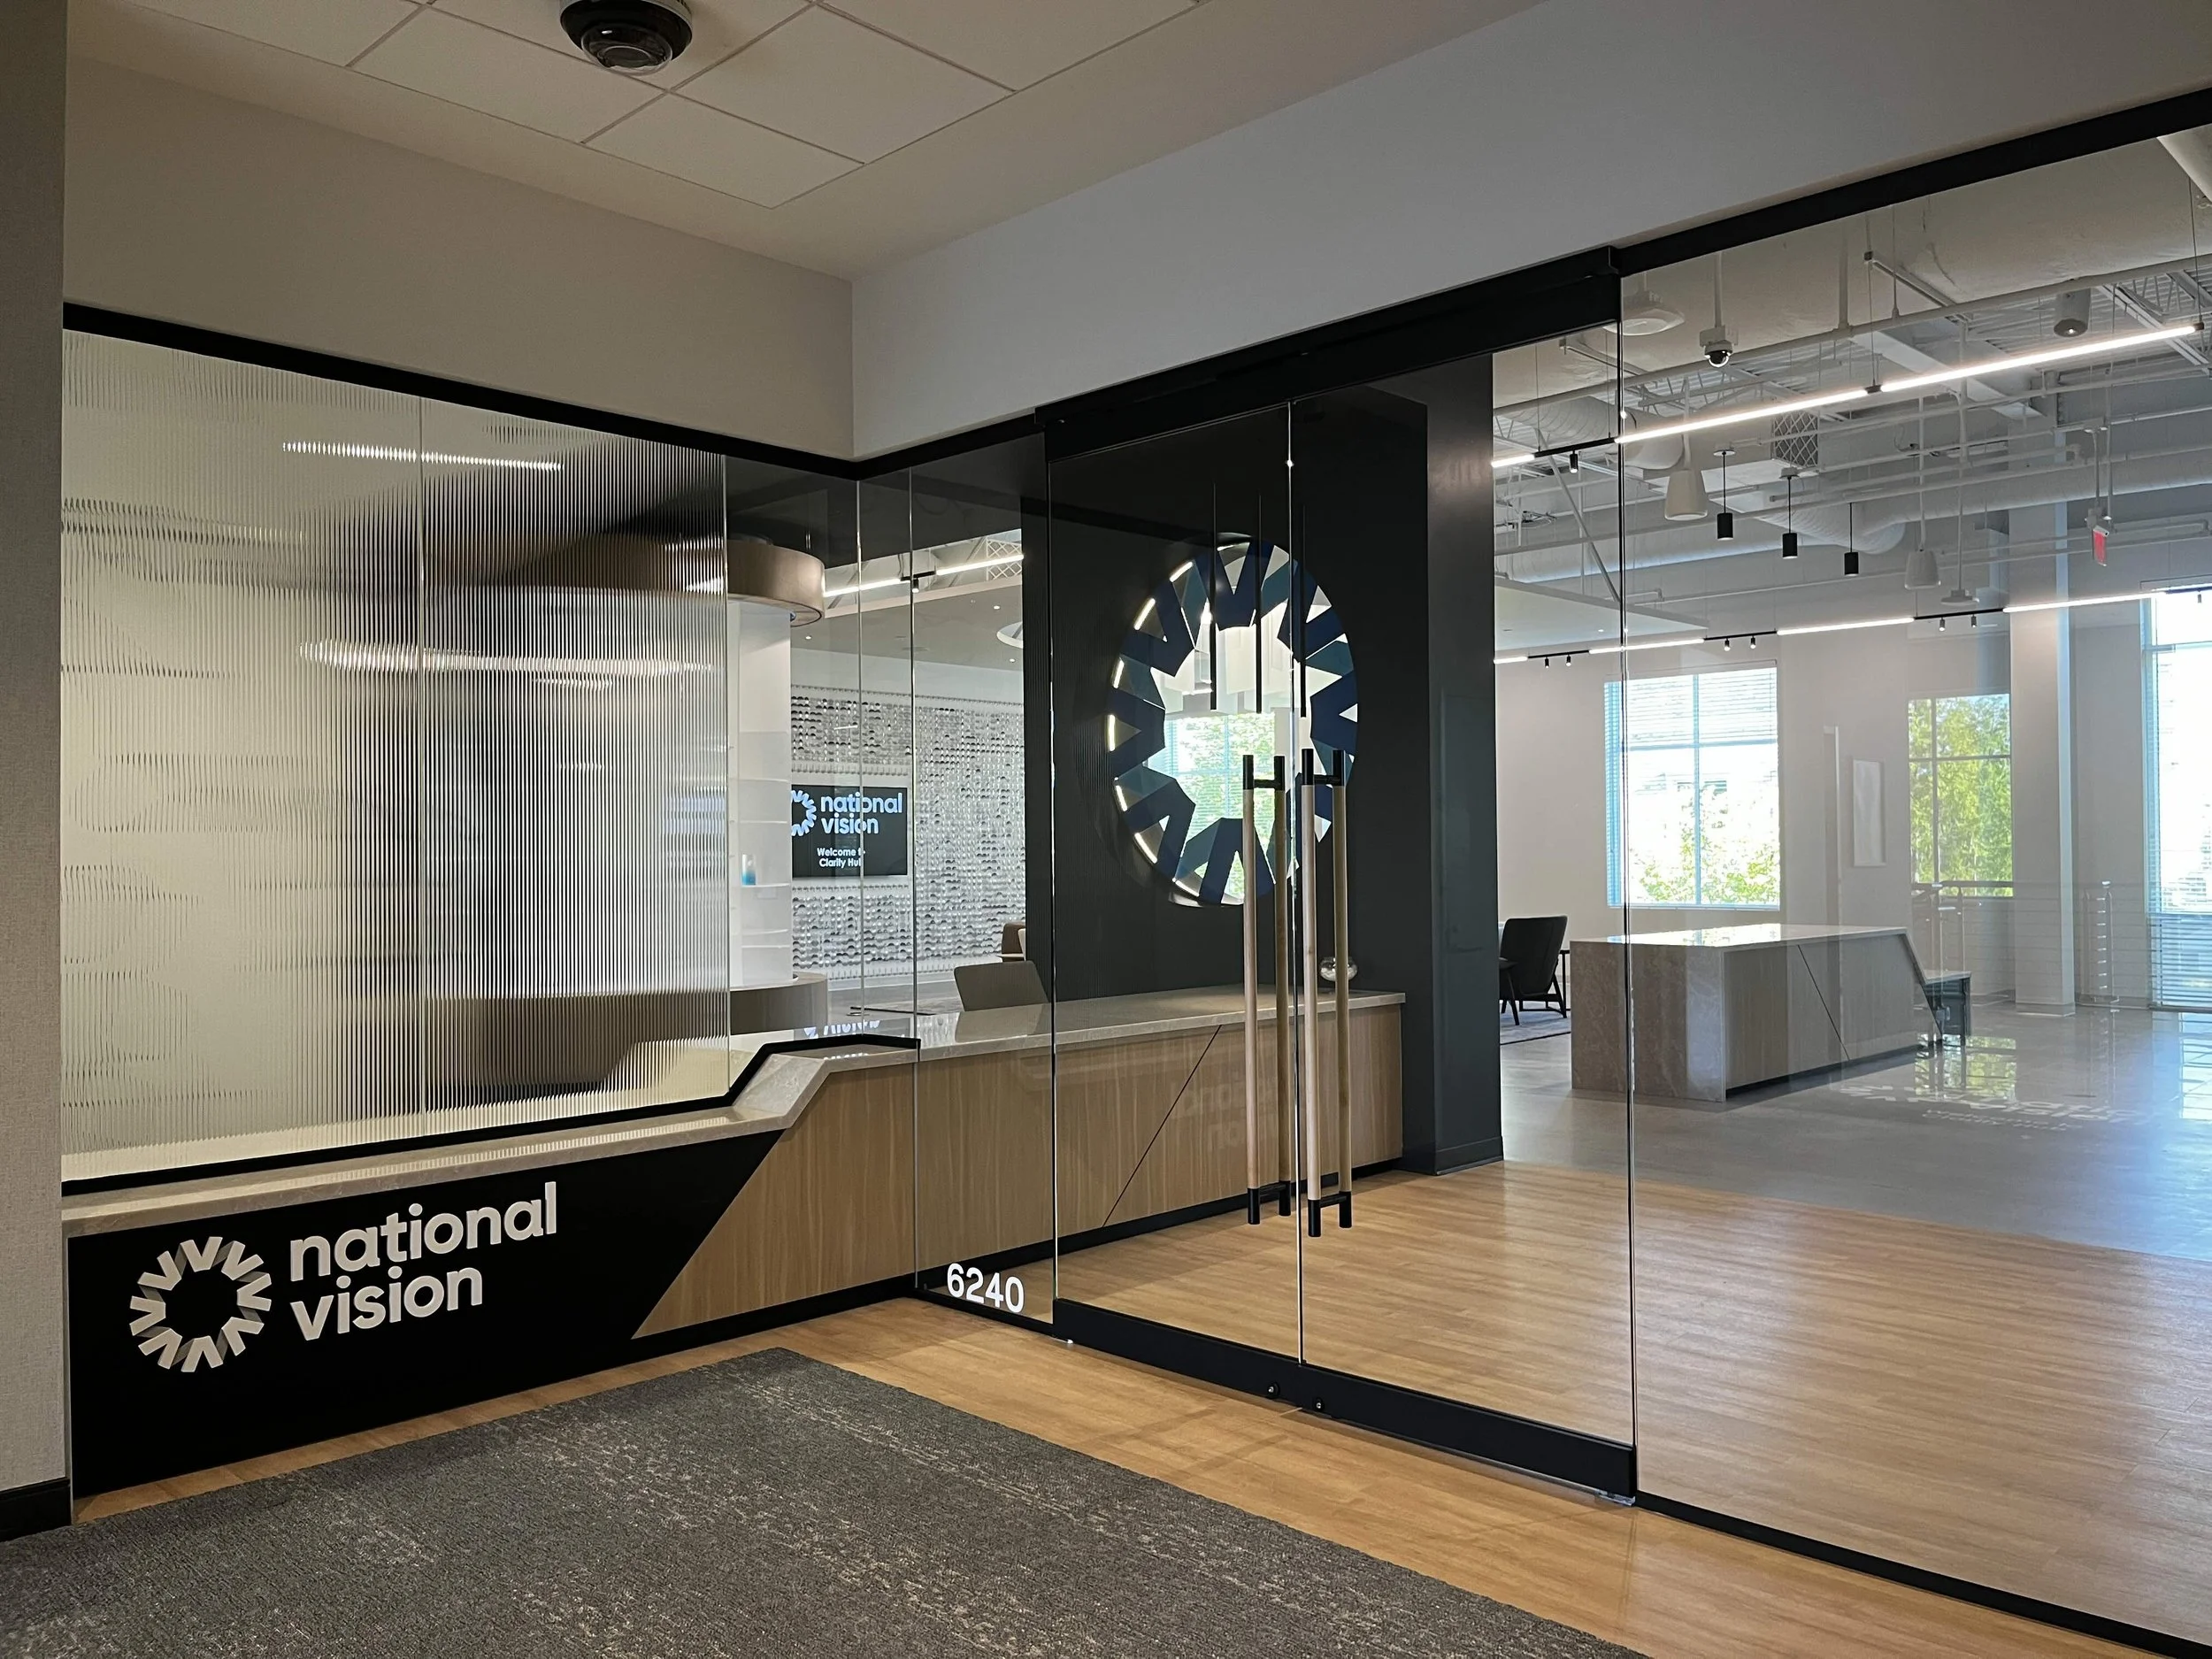
National Vision
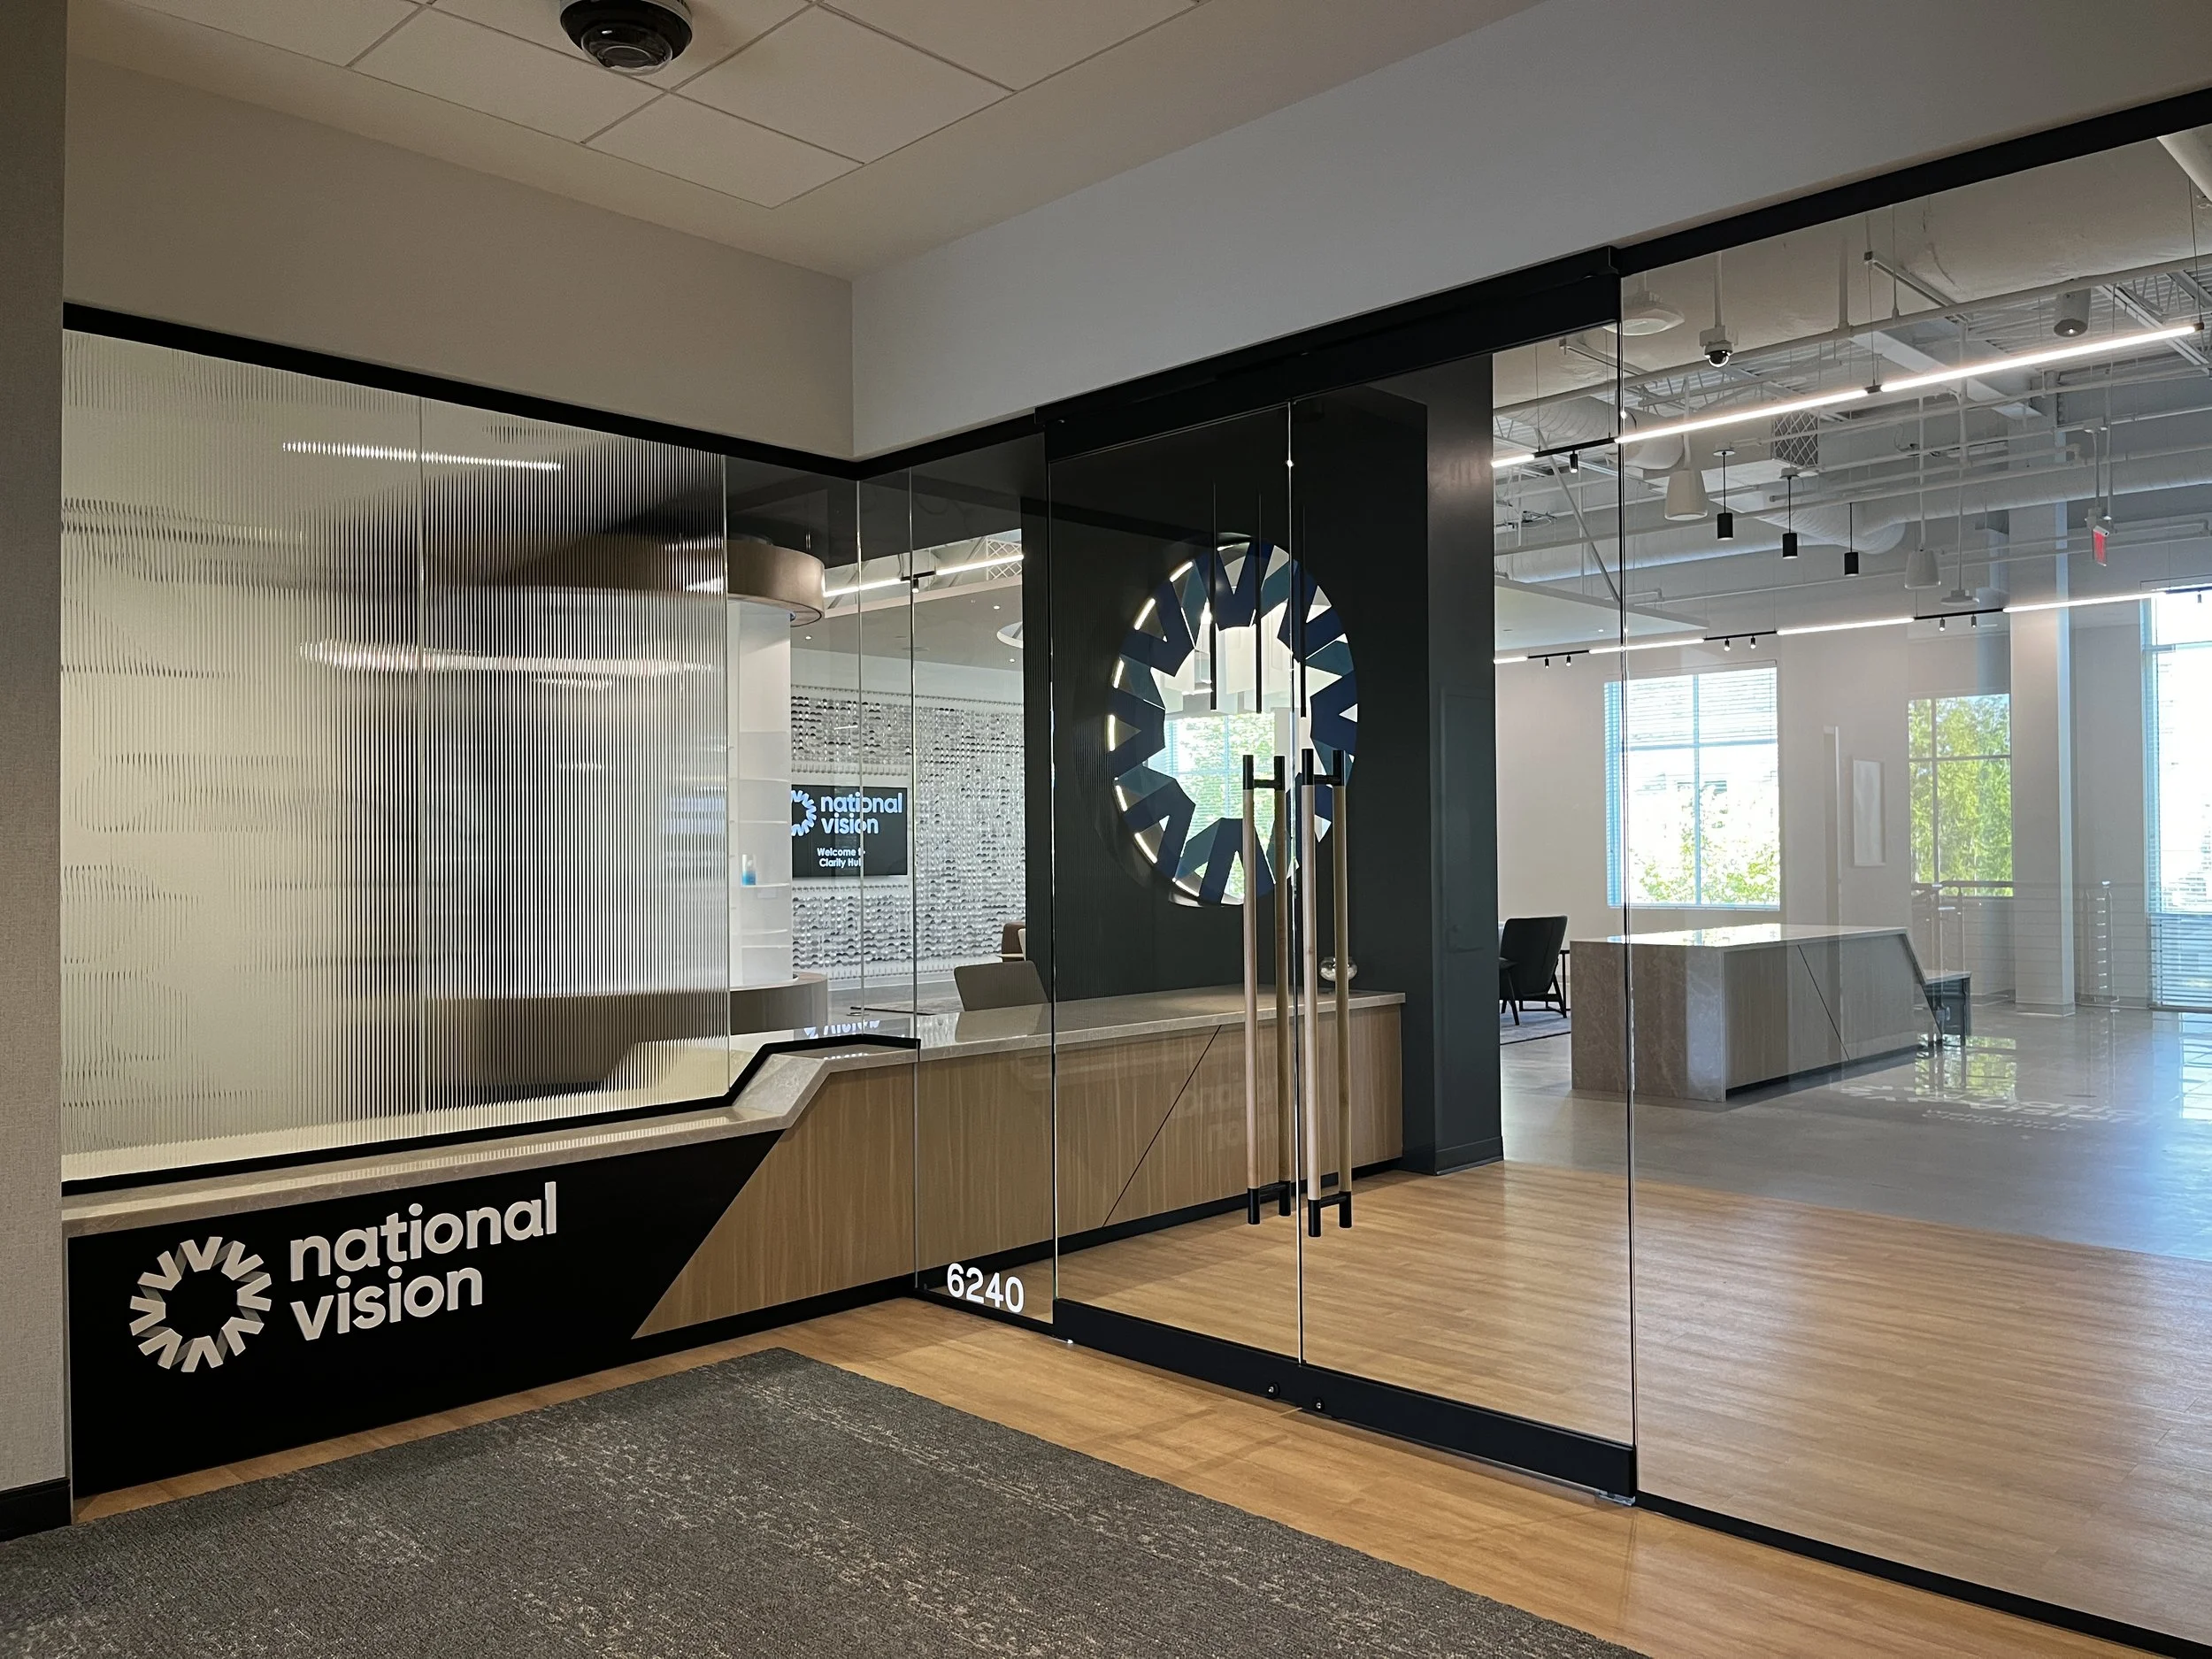
A branded workspace experience
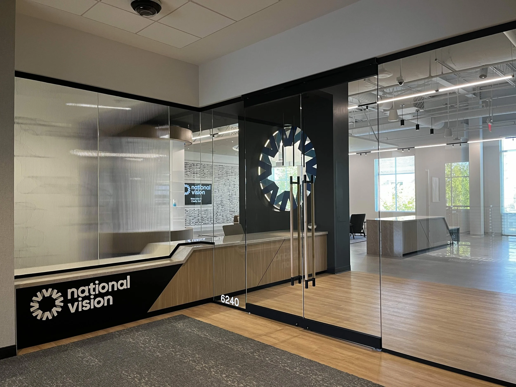
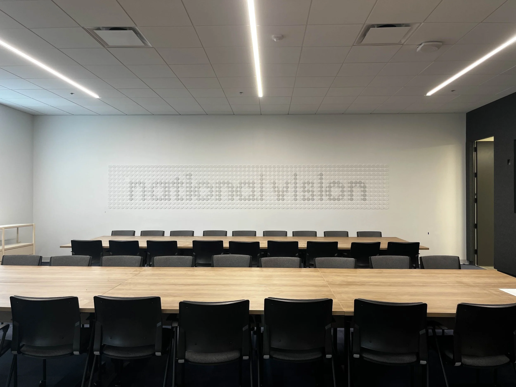
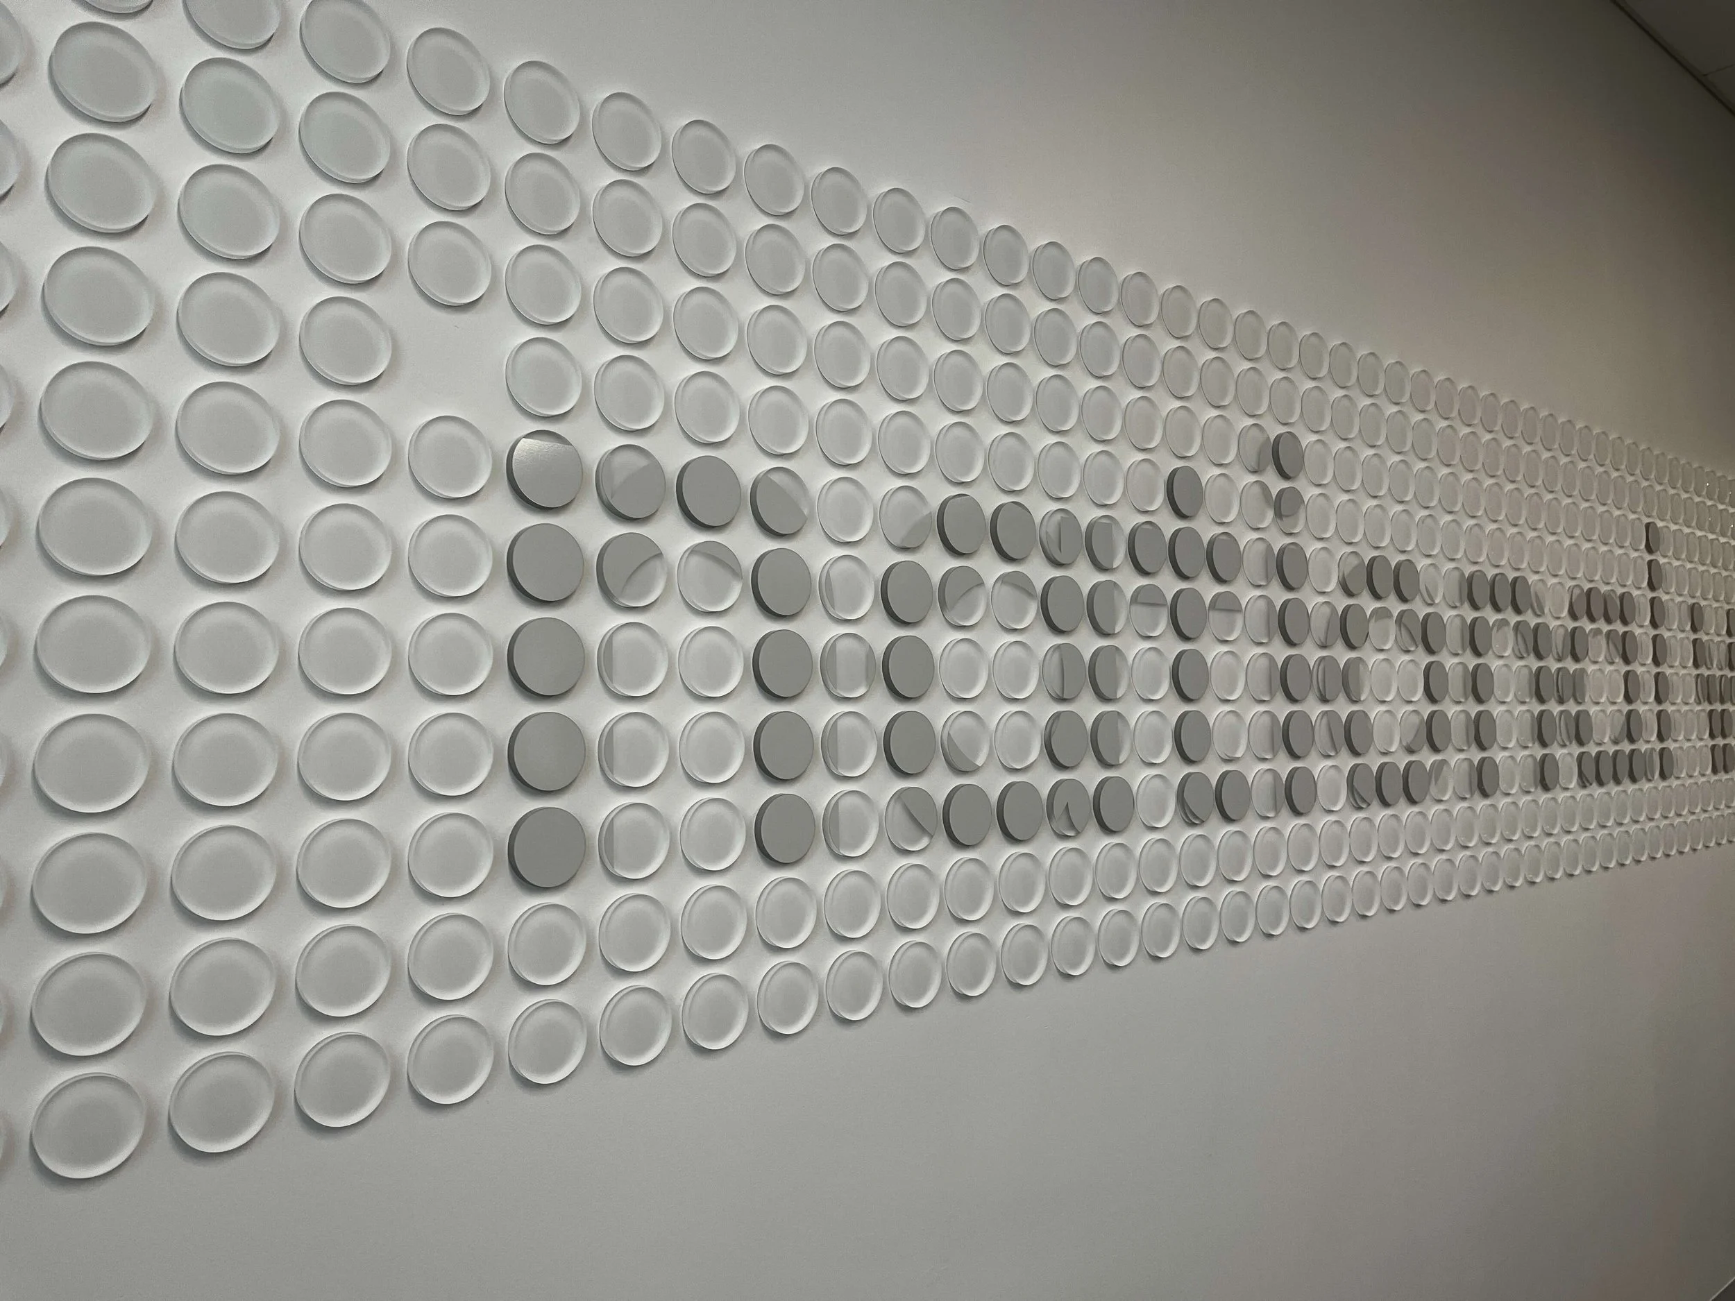
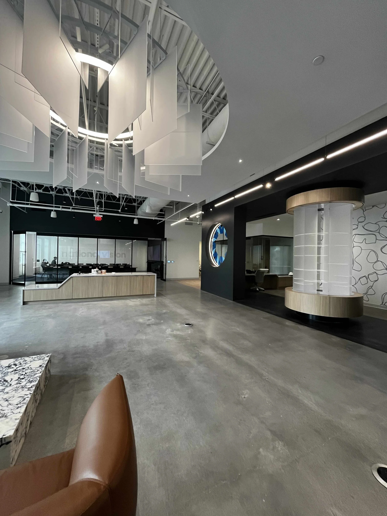
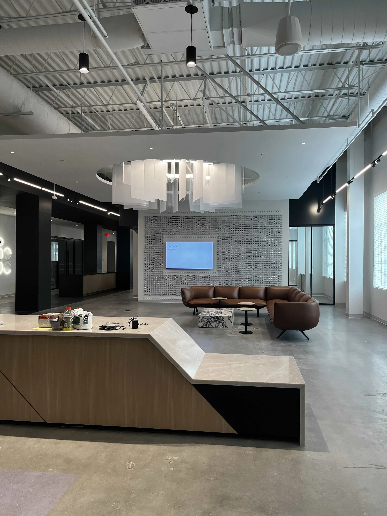
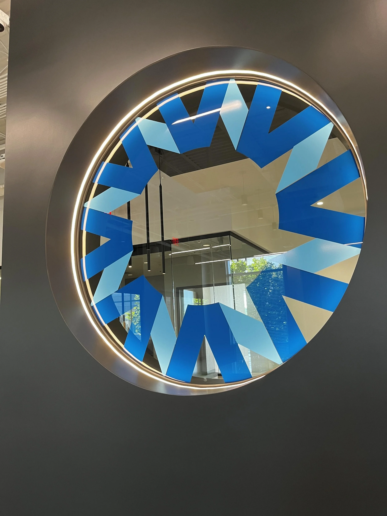
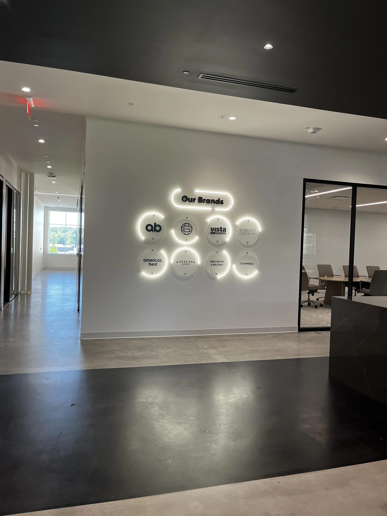
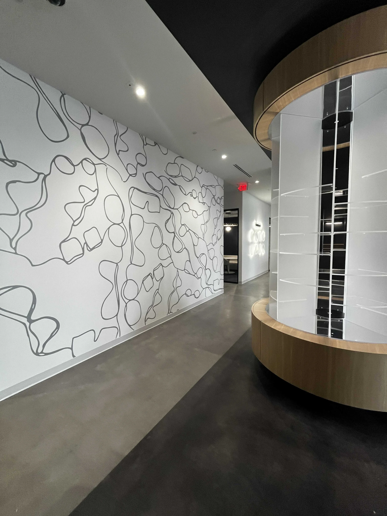
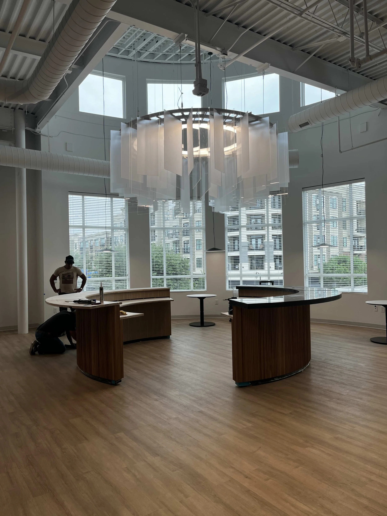
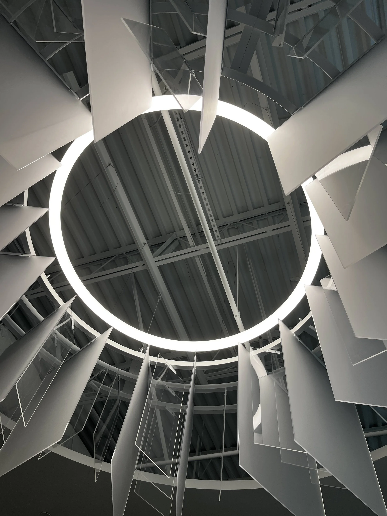
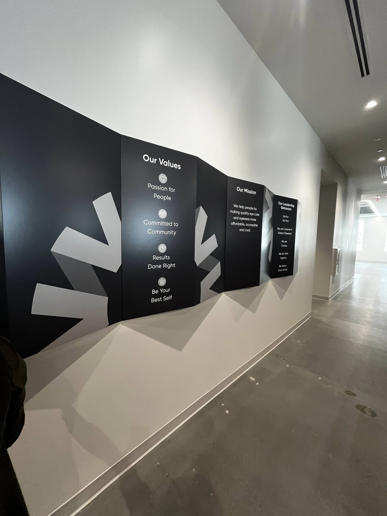
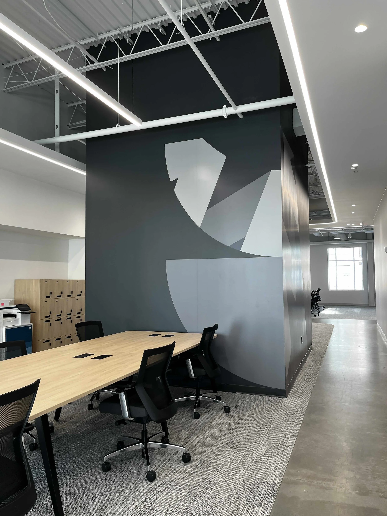

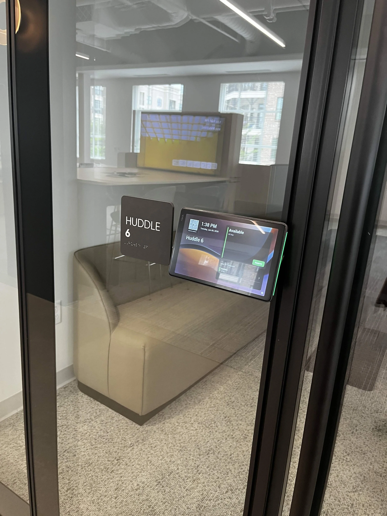
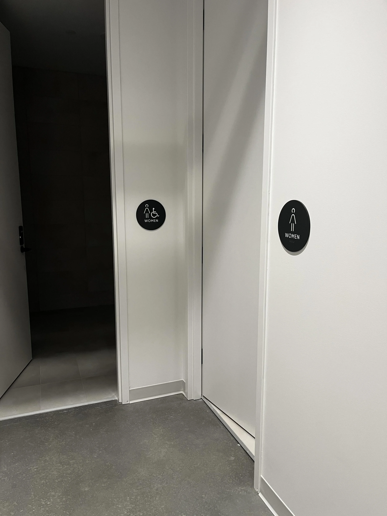
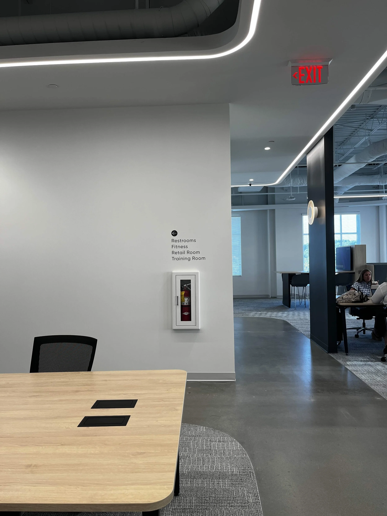
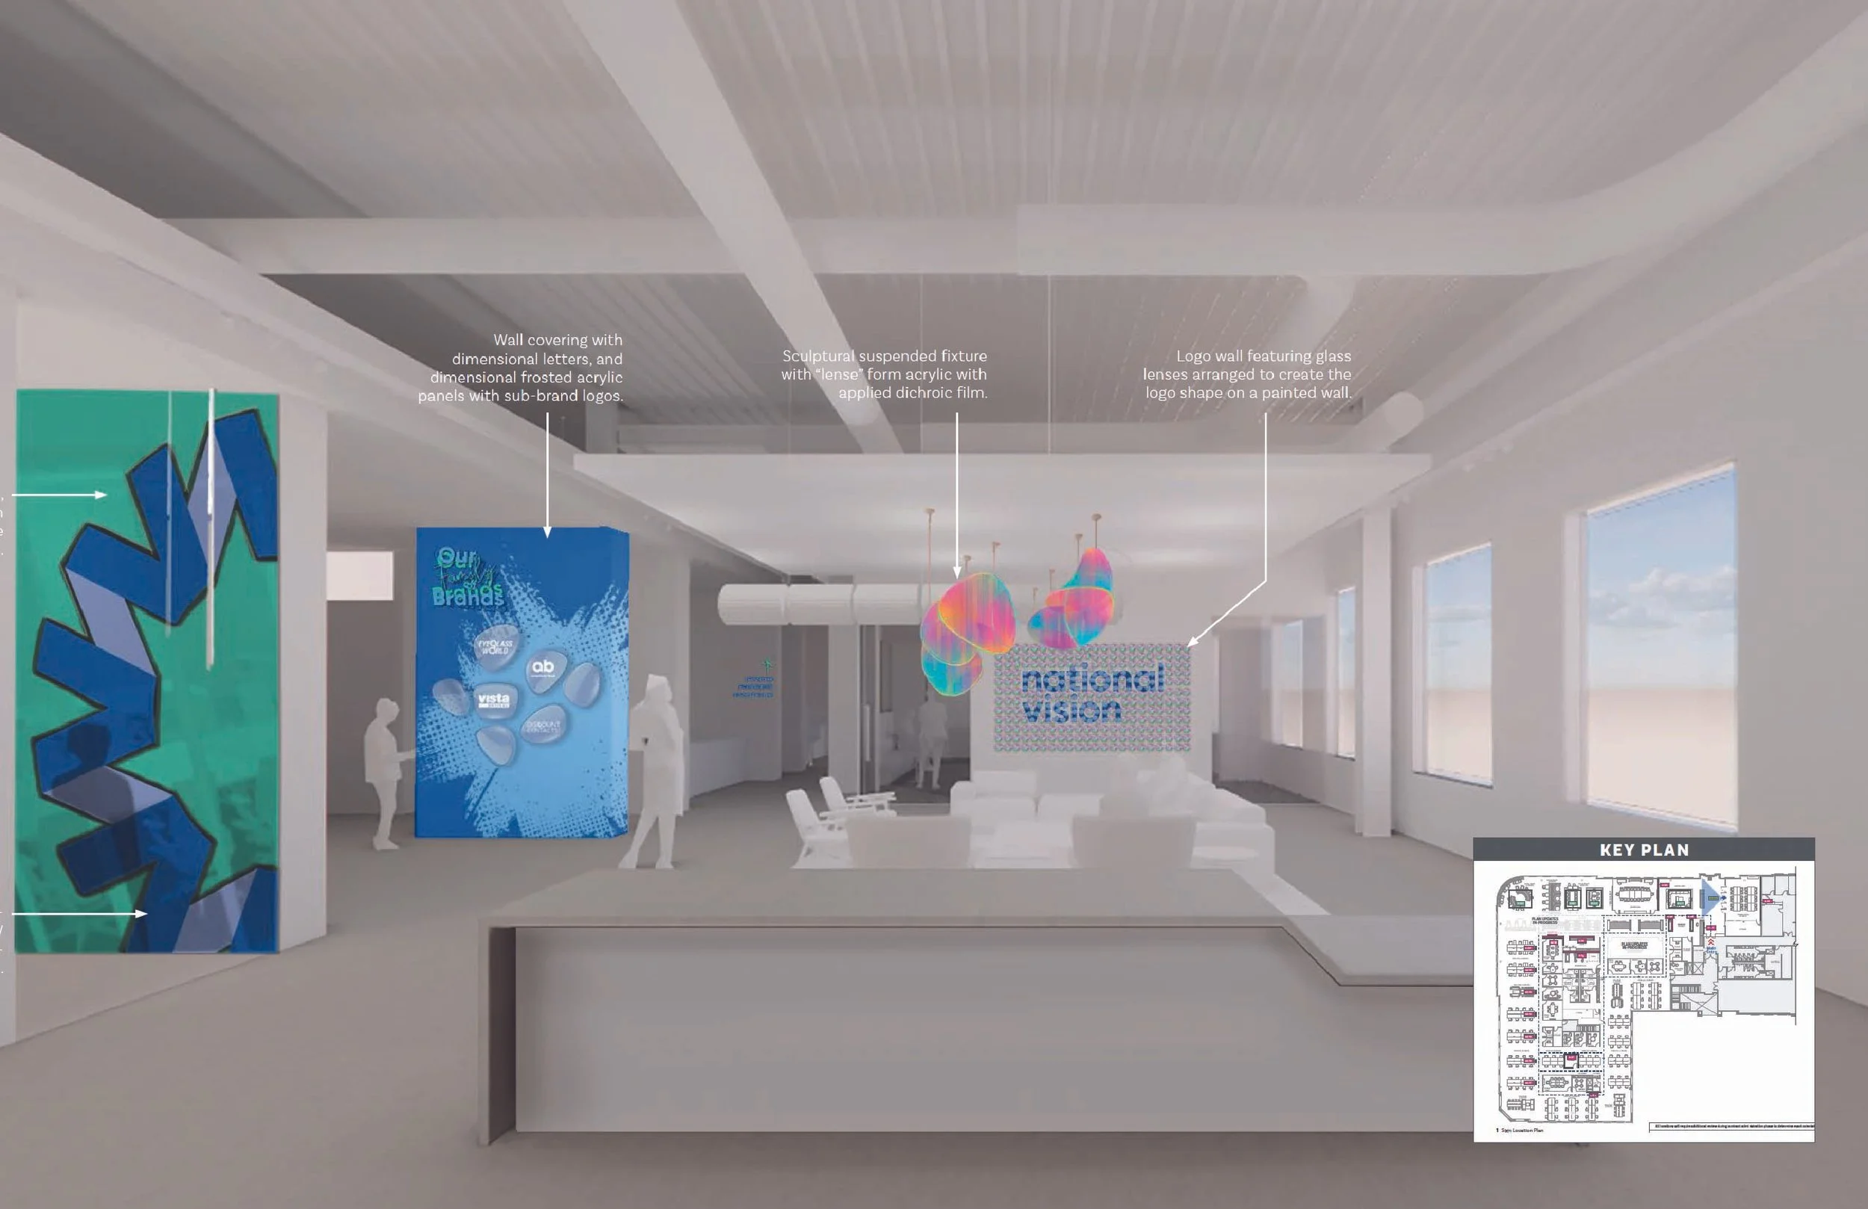
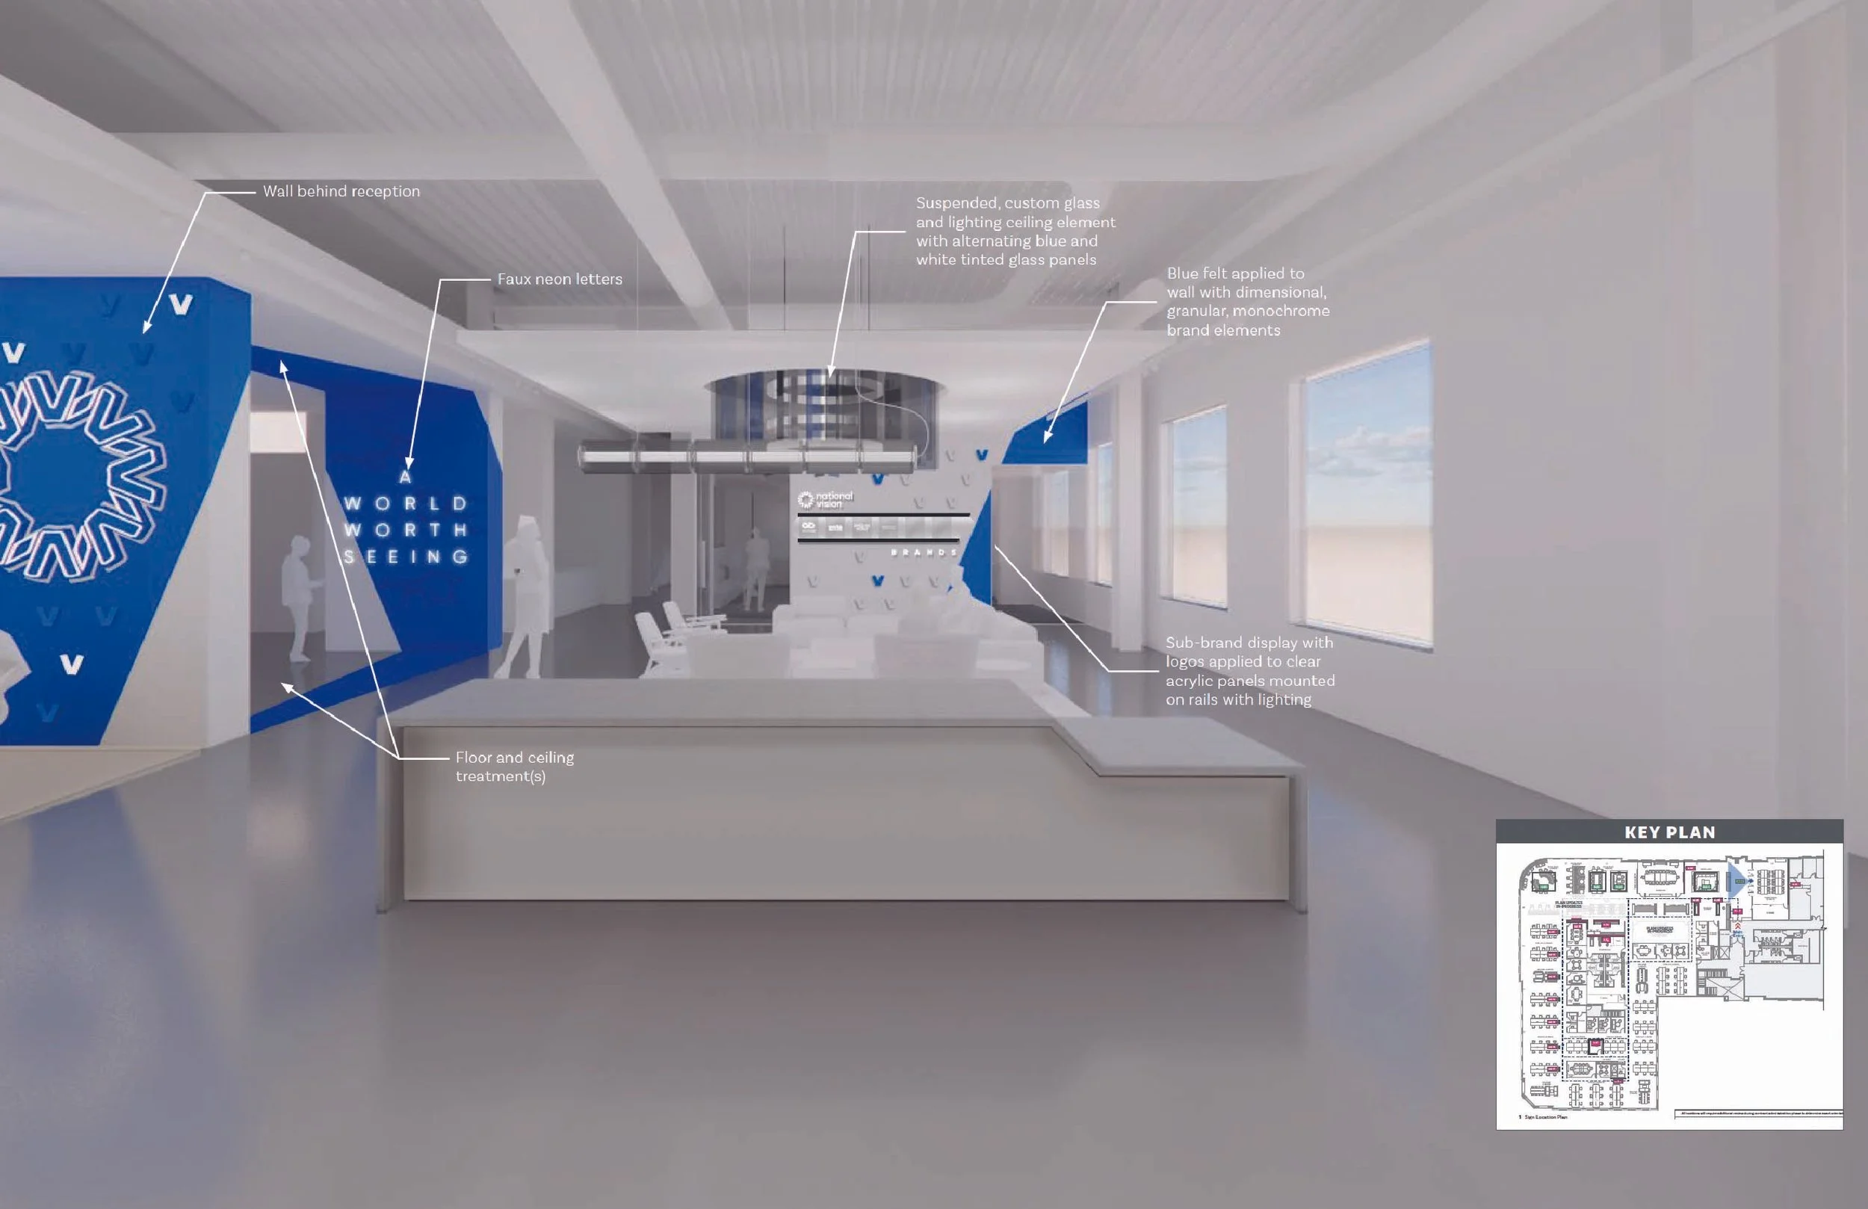
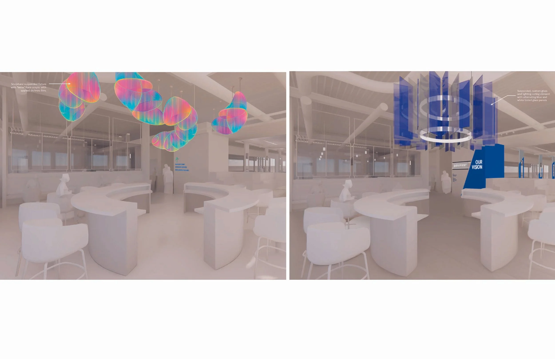
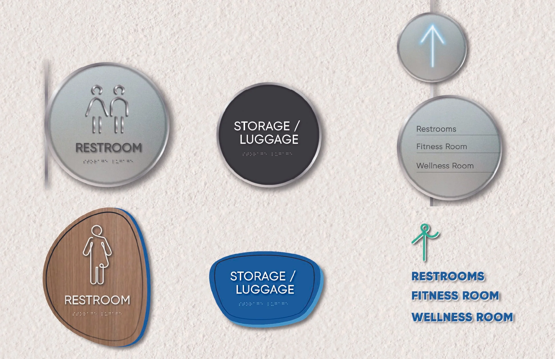
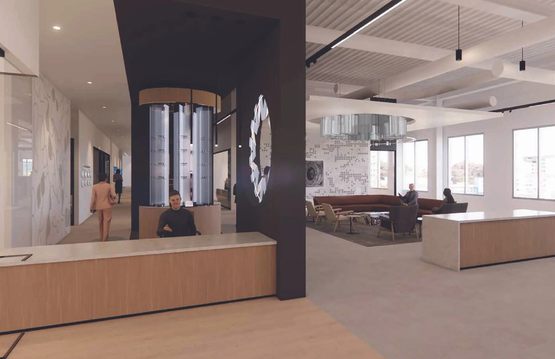
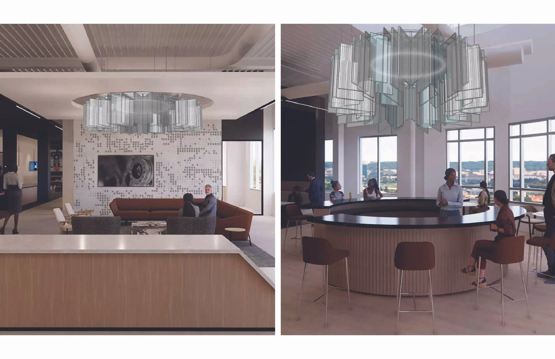
National Vision’s headquarters environmental graphics and wayfinding program was designed to bring the company’s brand and portfolio of sub-brands into the built environment. The scope included branded feature moments, sculptural and ceiling elements, retail-inspired displays, wall graphics, and a comprehensive signage and wayfinding system. Throughout the space, graphics and dimensional elements create opportunities to showcase National Vision’s identity, products, and family of brands while supporting an intuitive workplace experience.
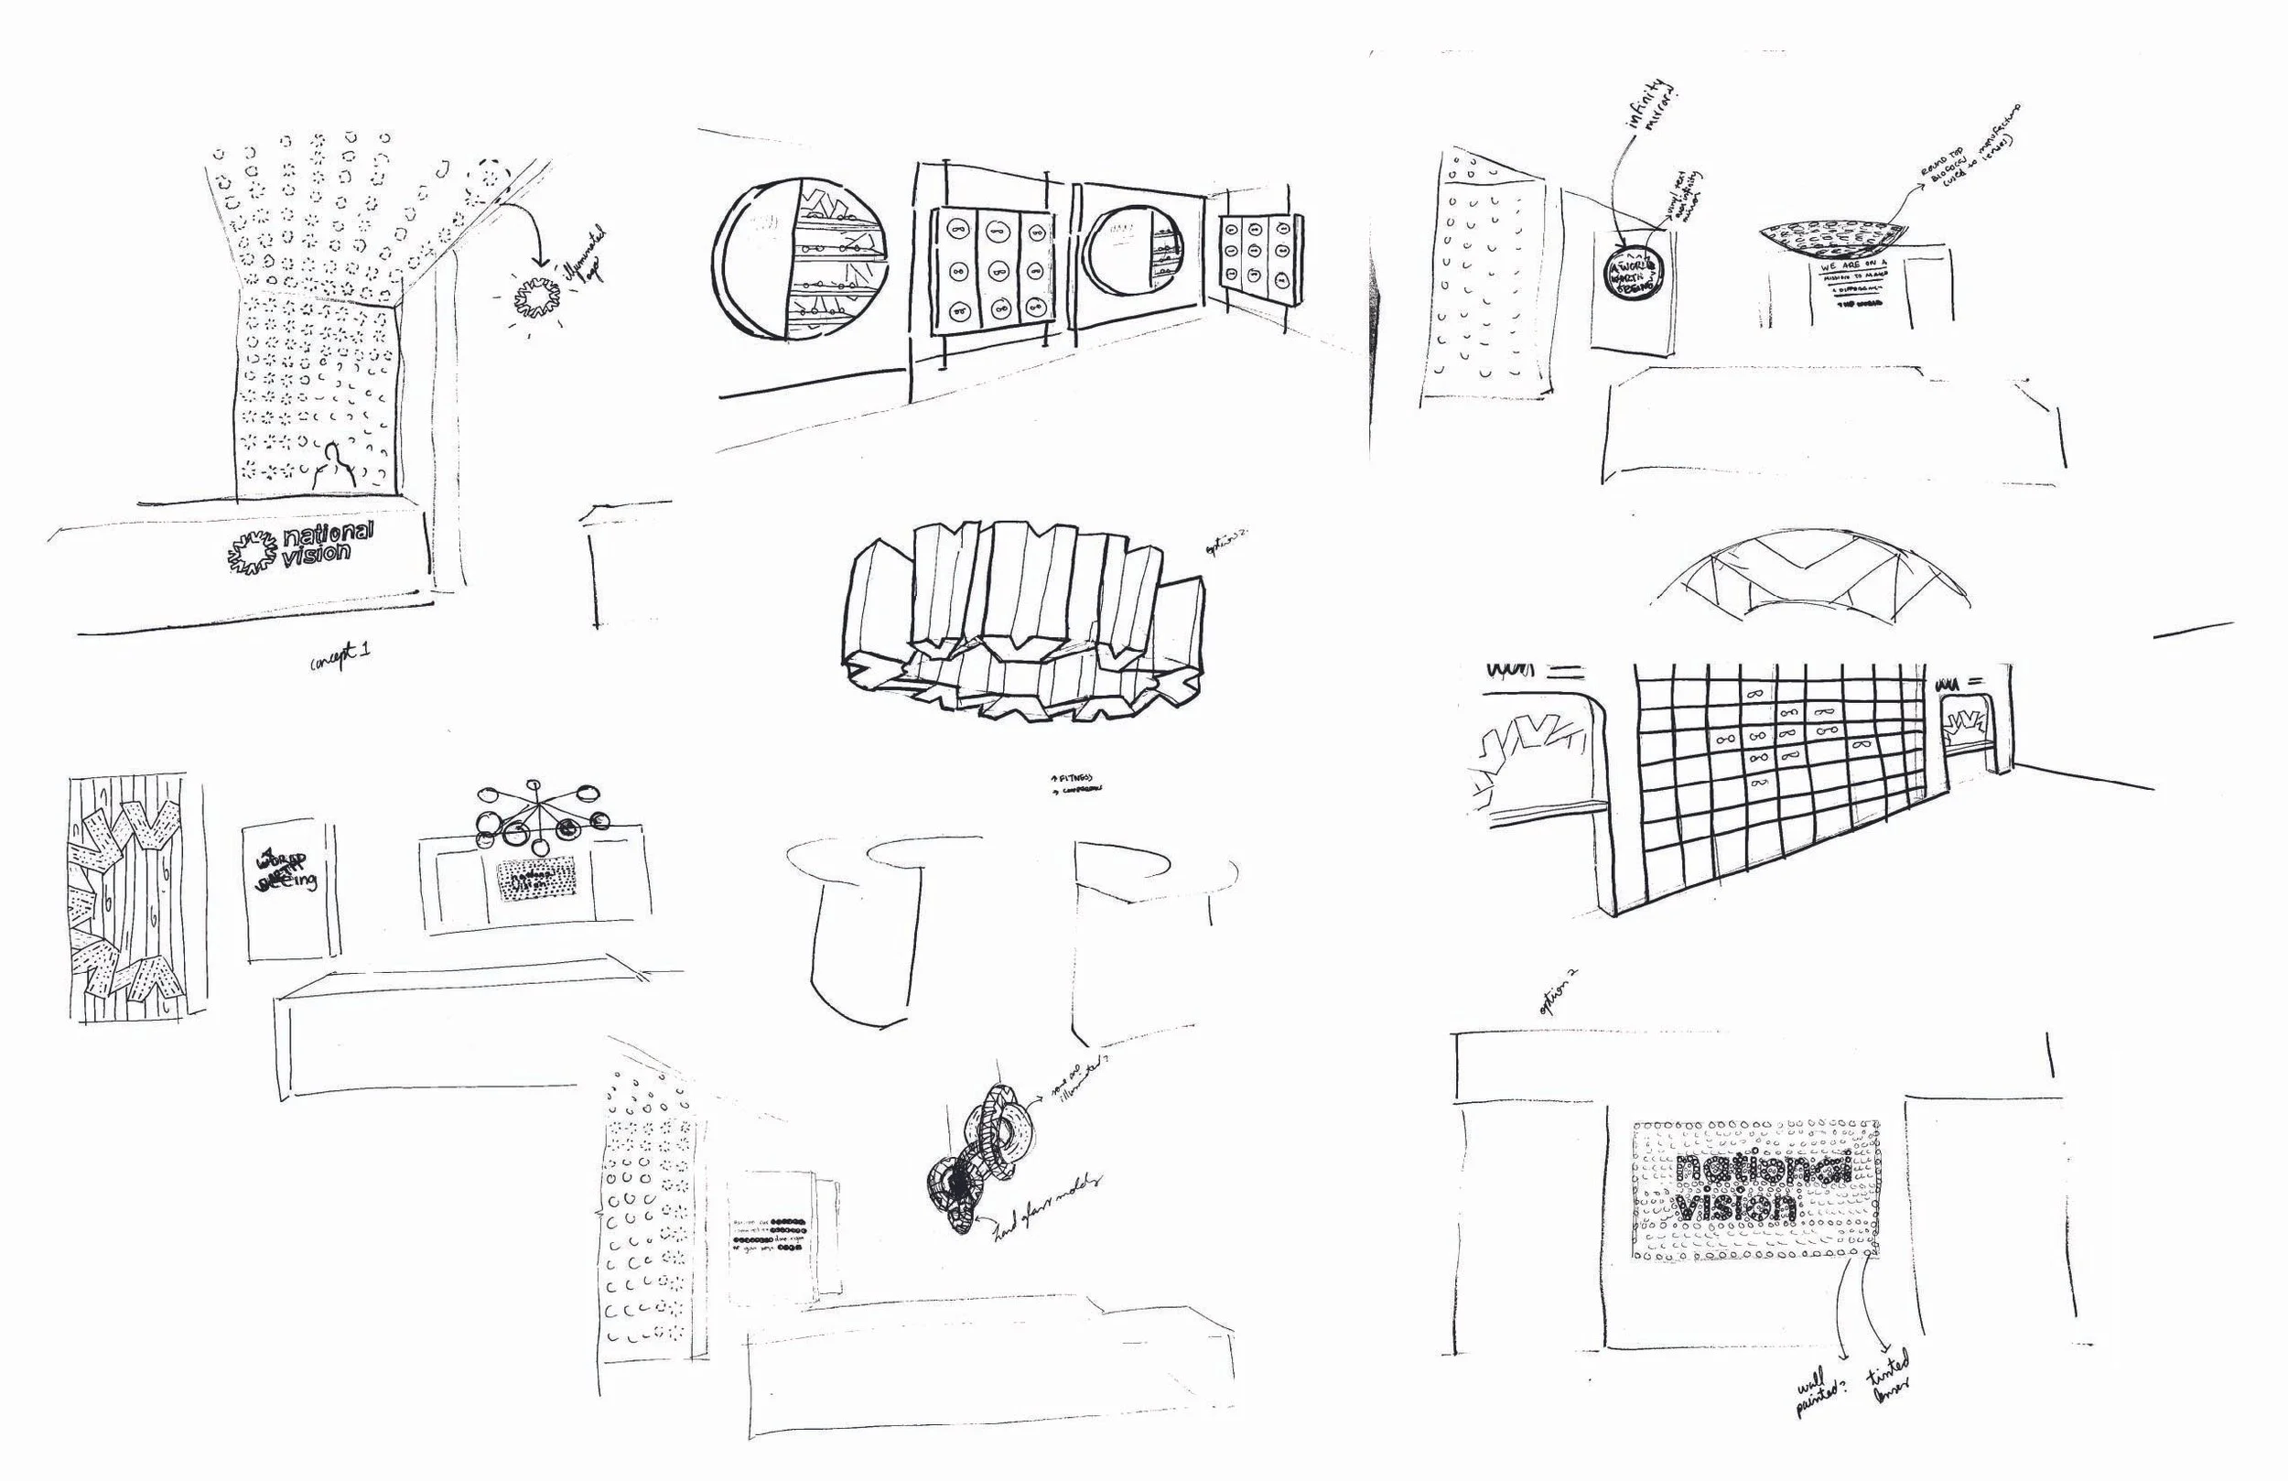
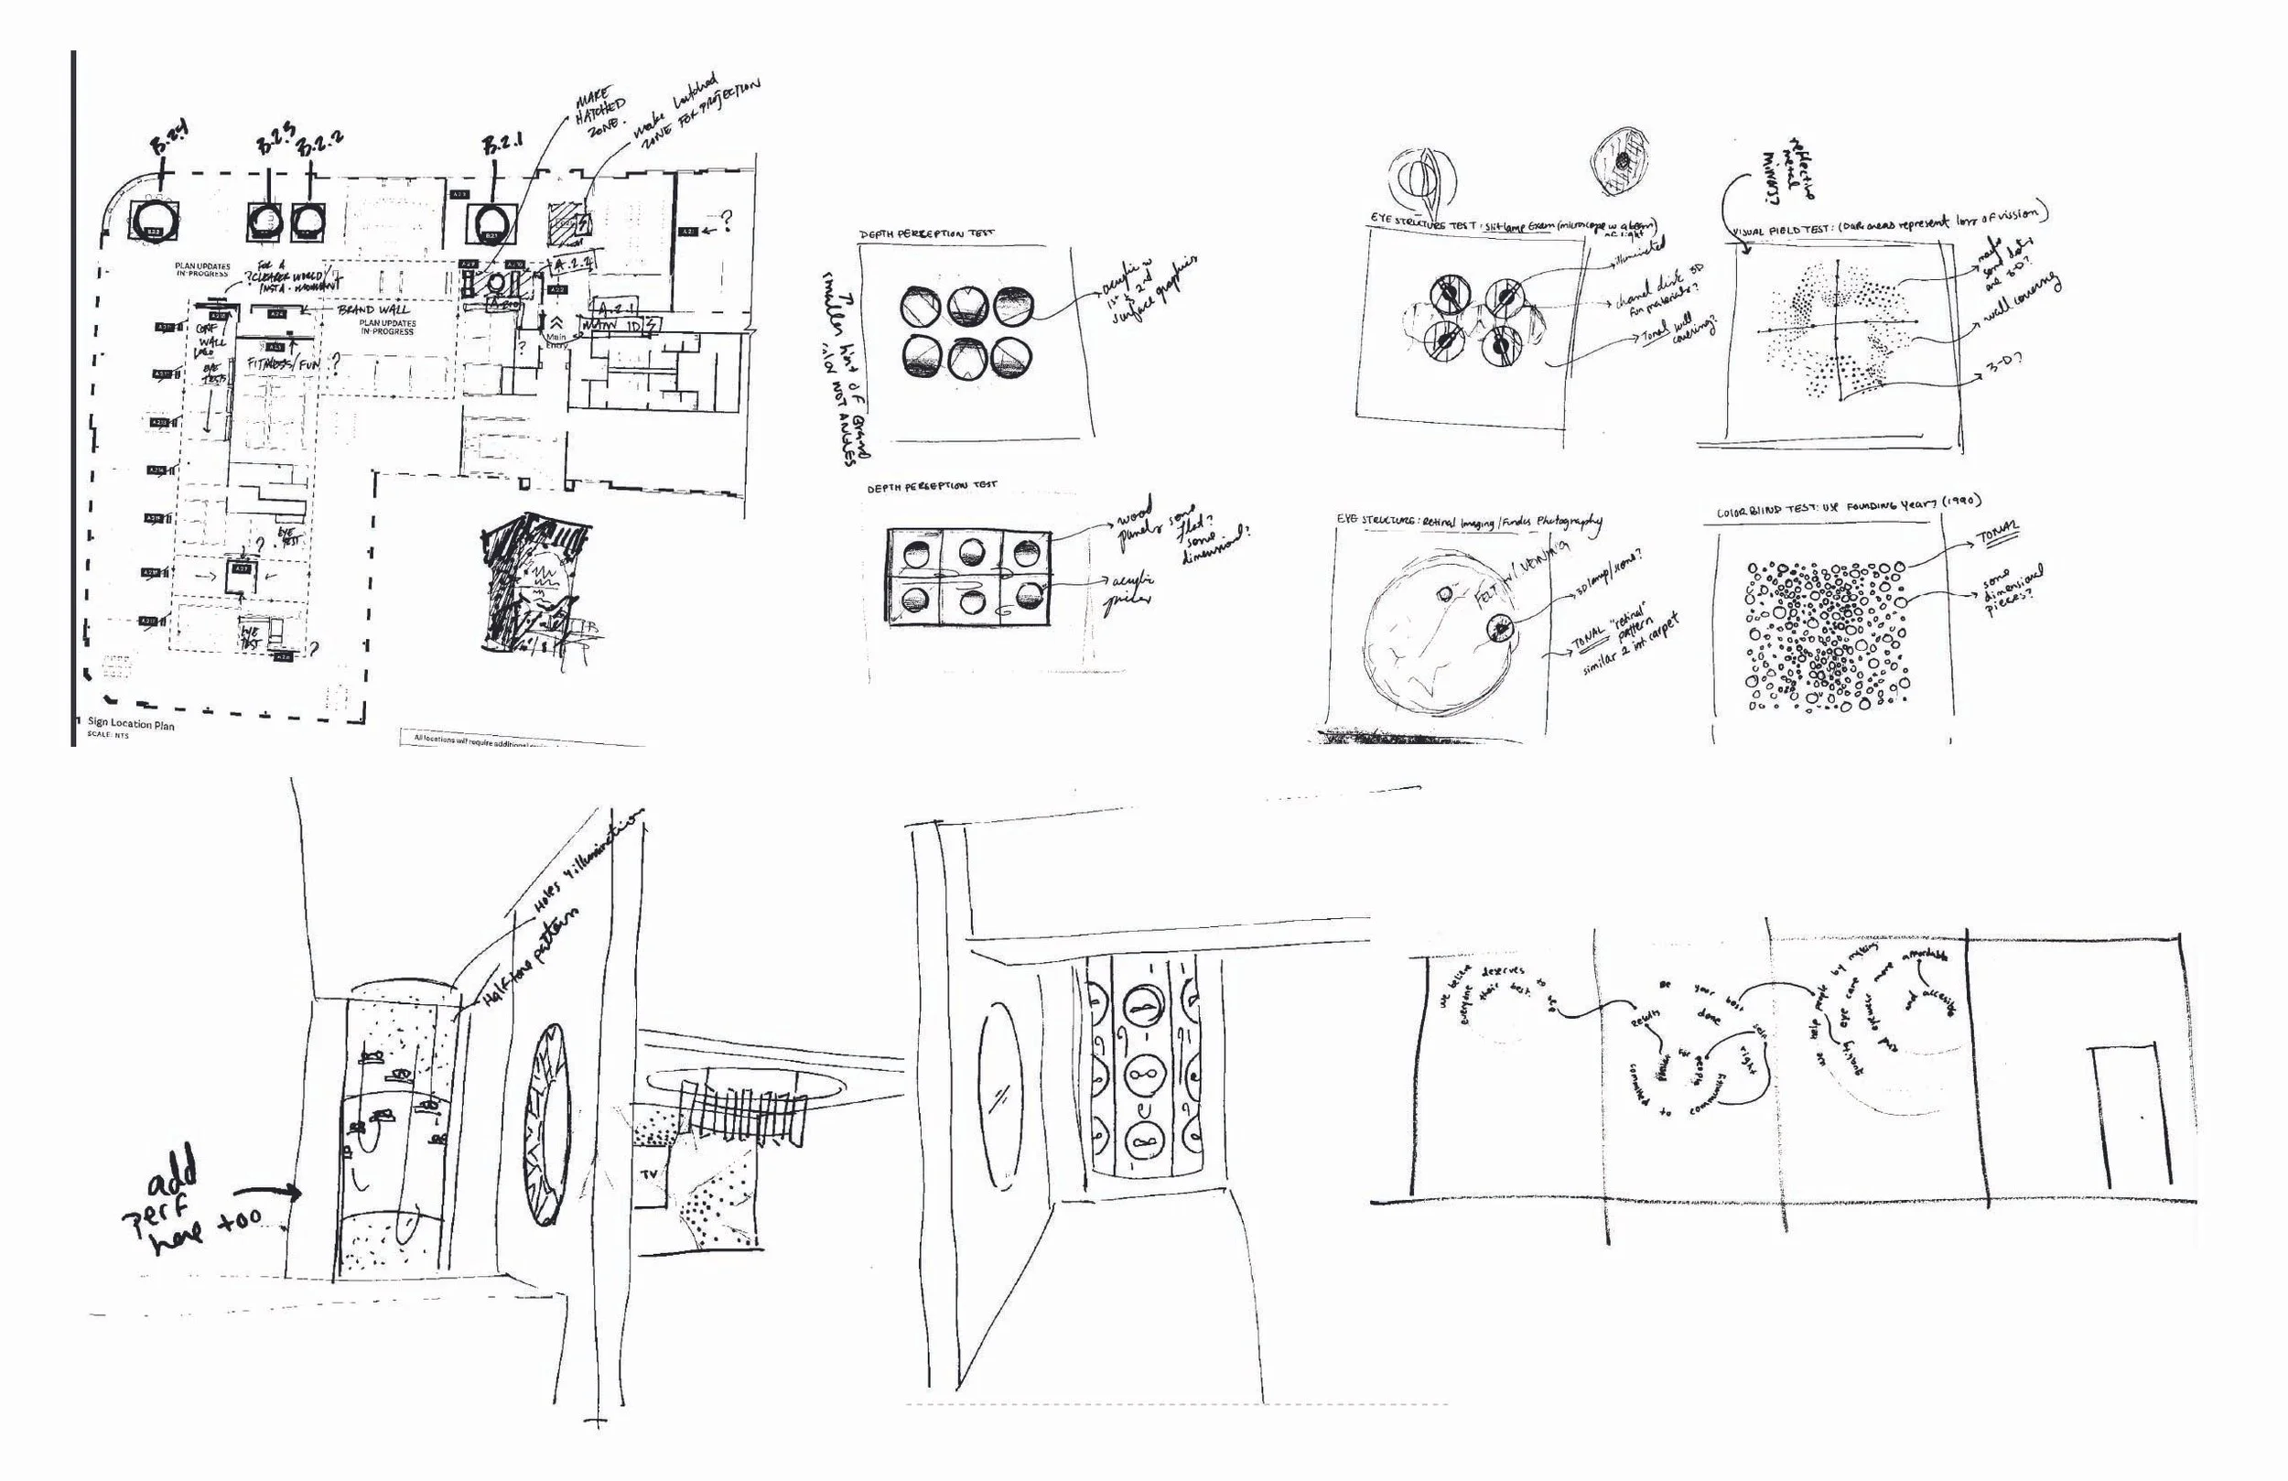
Sketches / Concept Development
Early explorations focused on translating themes of vision, optics, and perception into spatial experiences. Sketches investigated opportunities throughout the workplace, from dimensional feature walls and branded displays to suspended elements and interactive moments.
schematic design
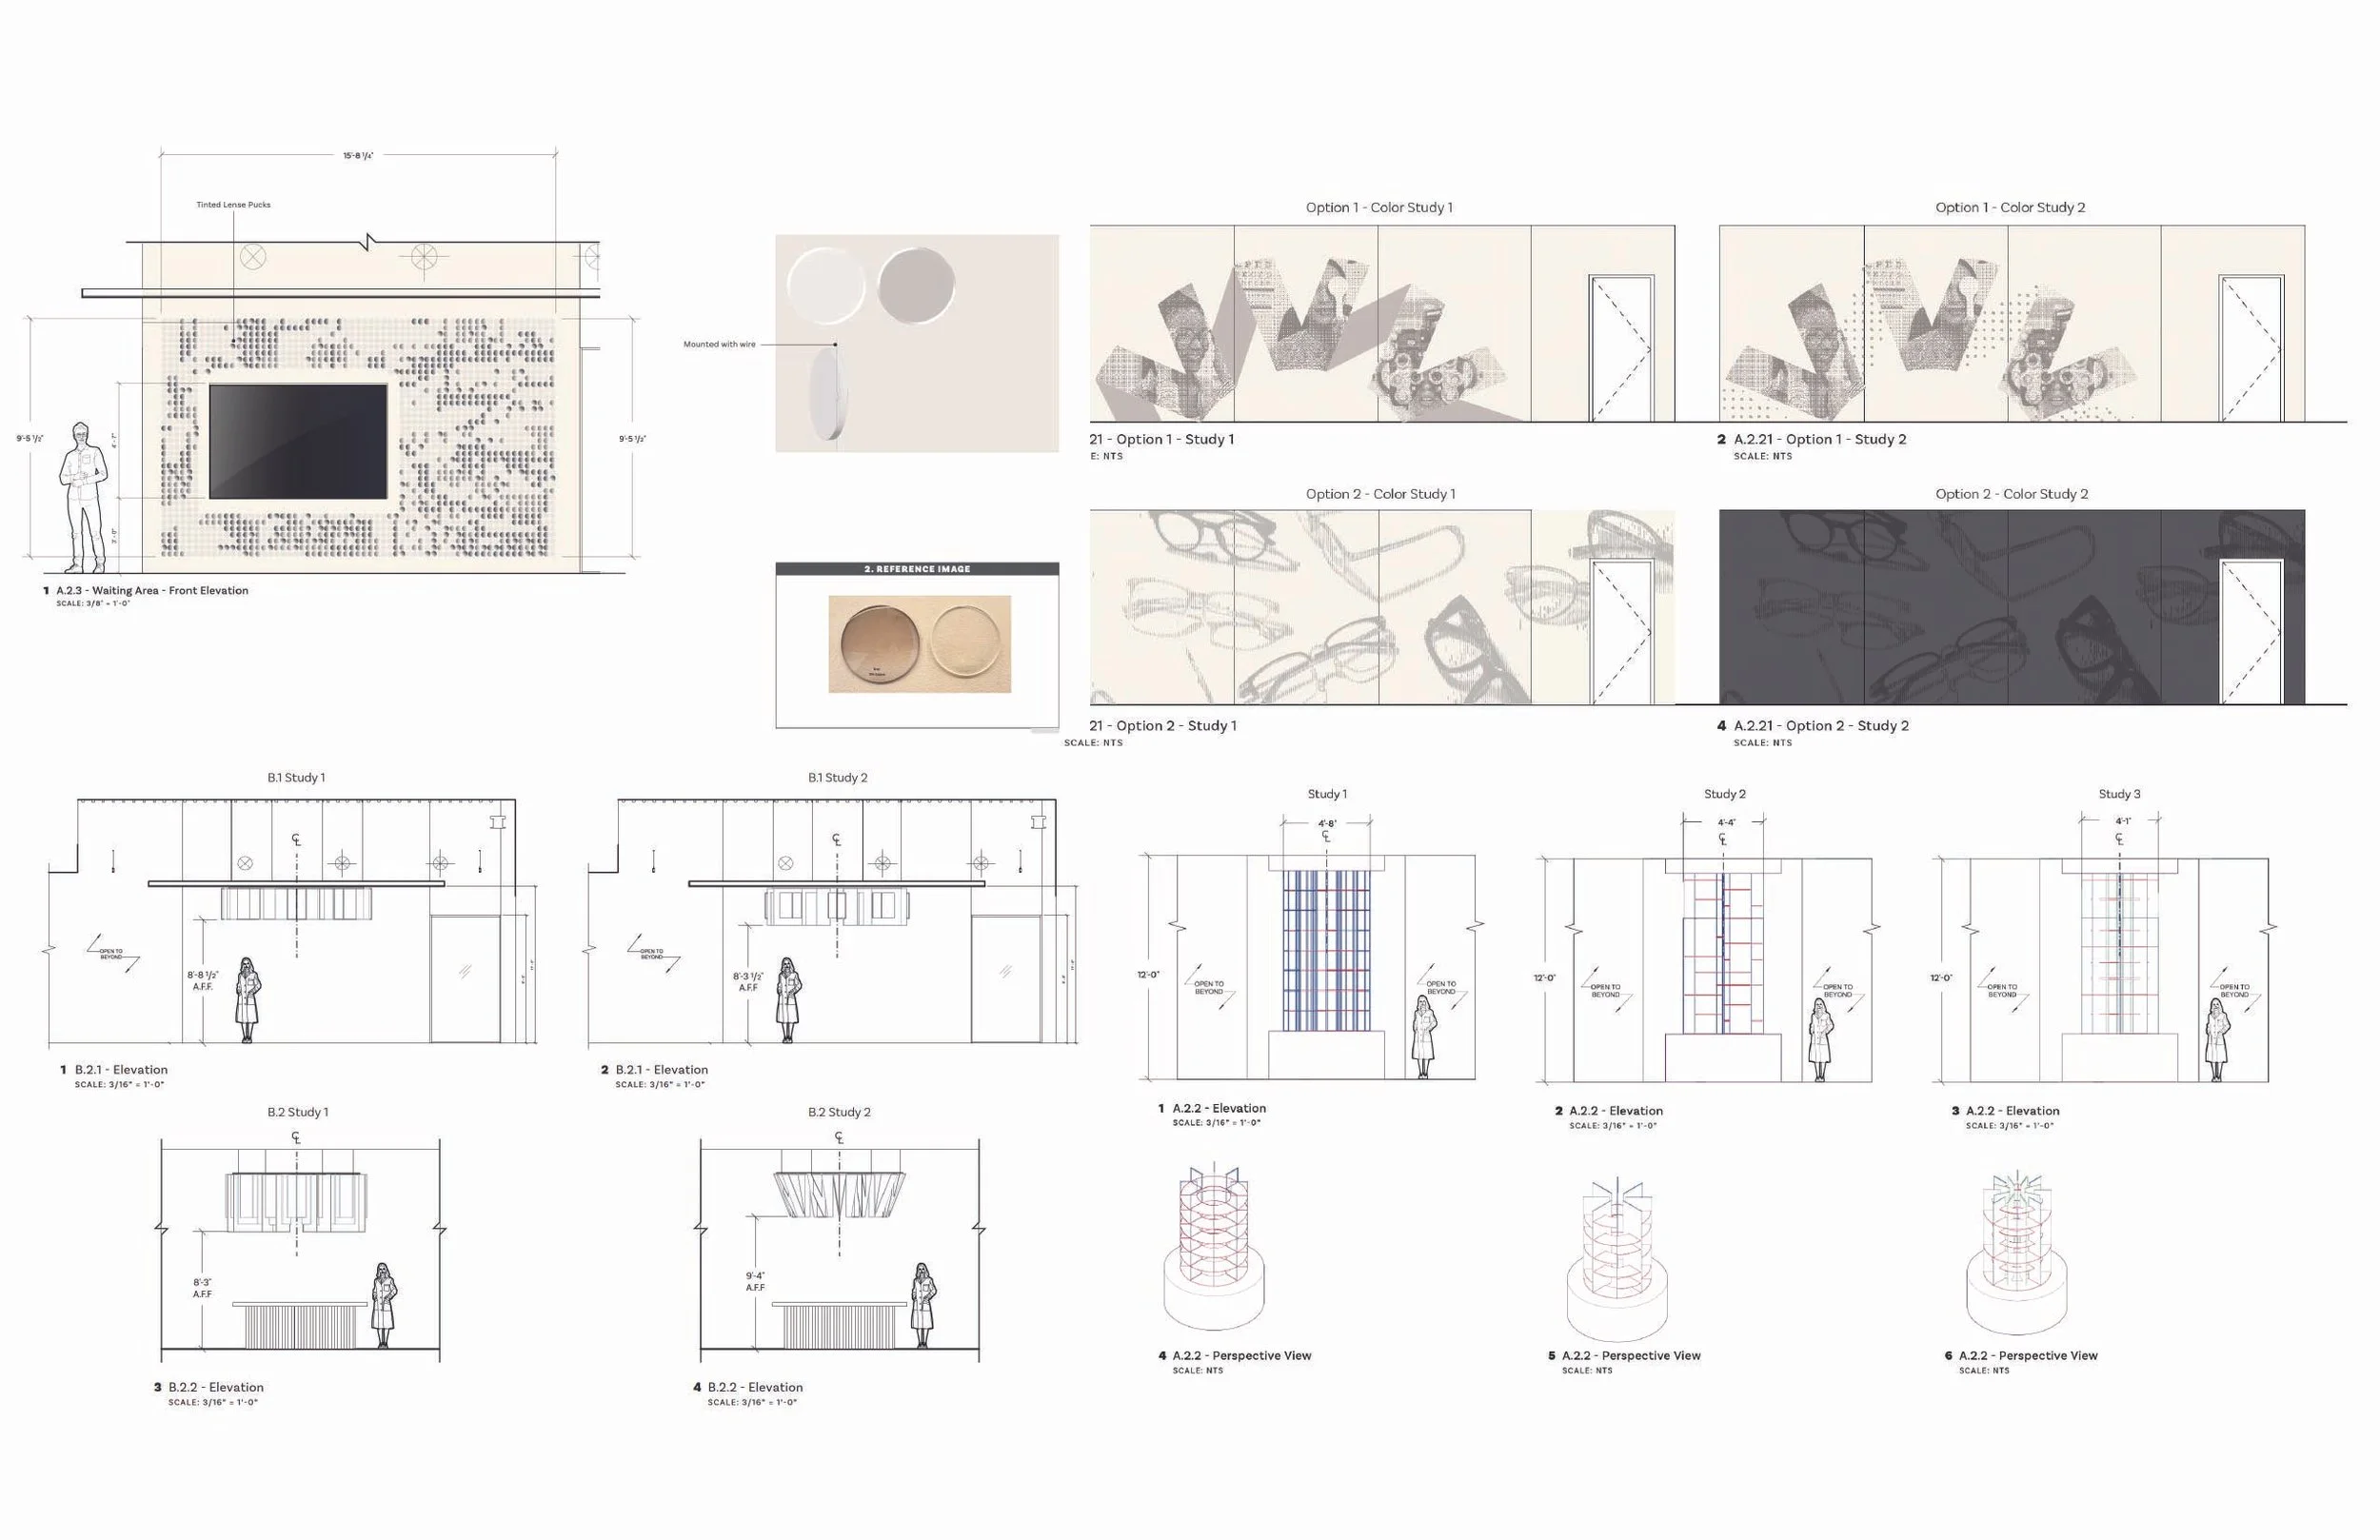
Selected concepts were developed into environmental features that integrated with the architecture and workplace experience. Studies explored scale, placement, materiality, and composition, establishing a cohesive visual language inspired by lenses, light, and optical forms.
design development
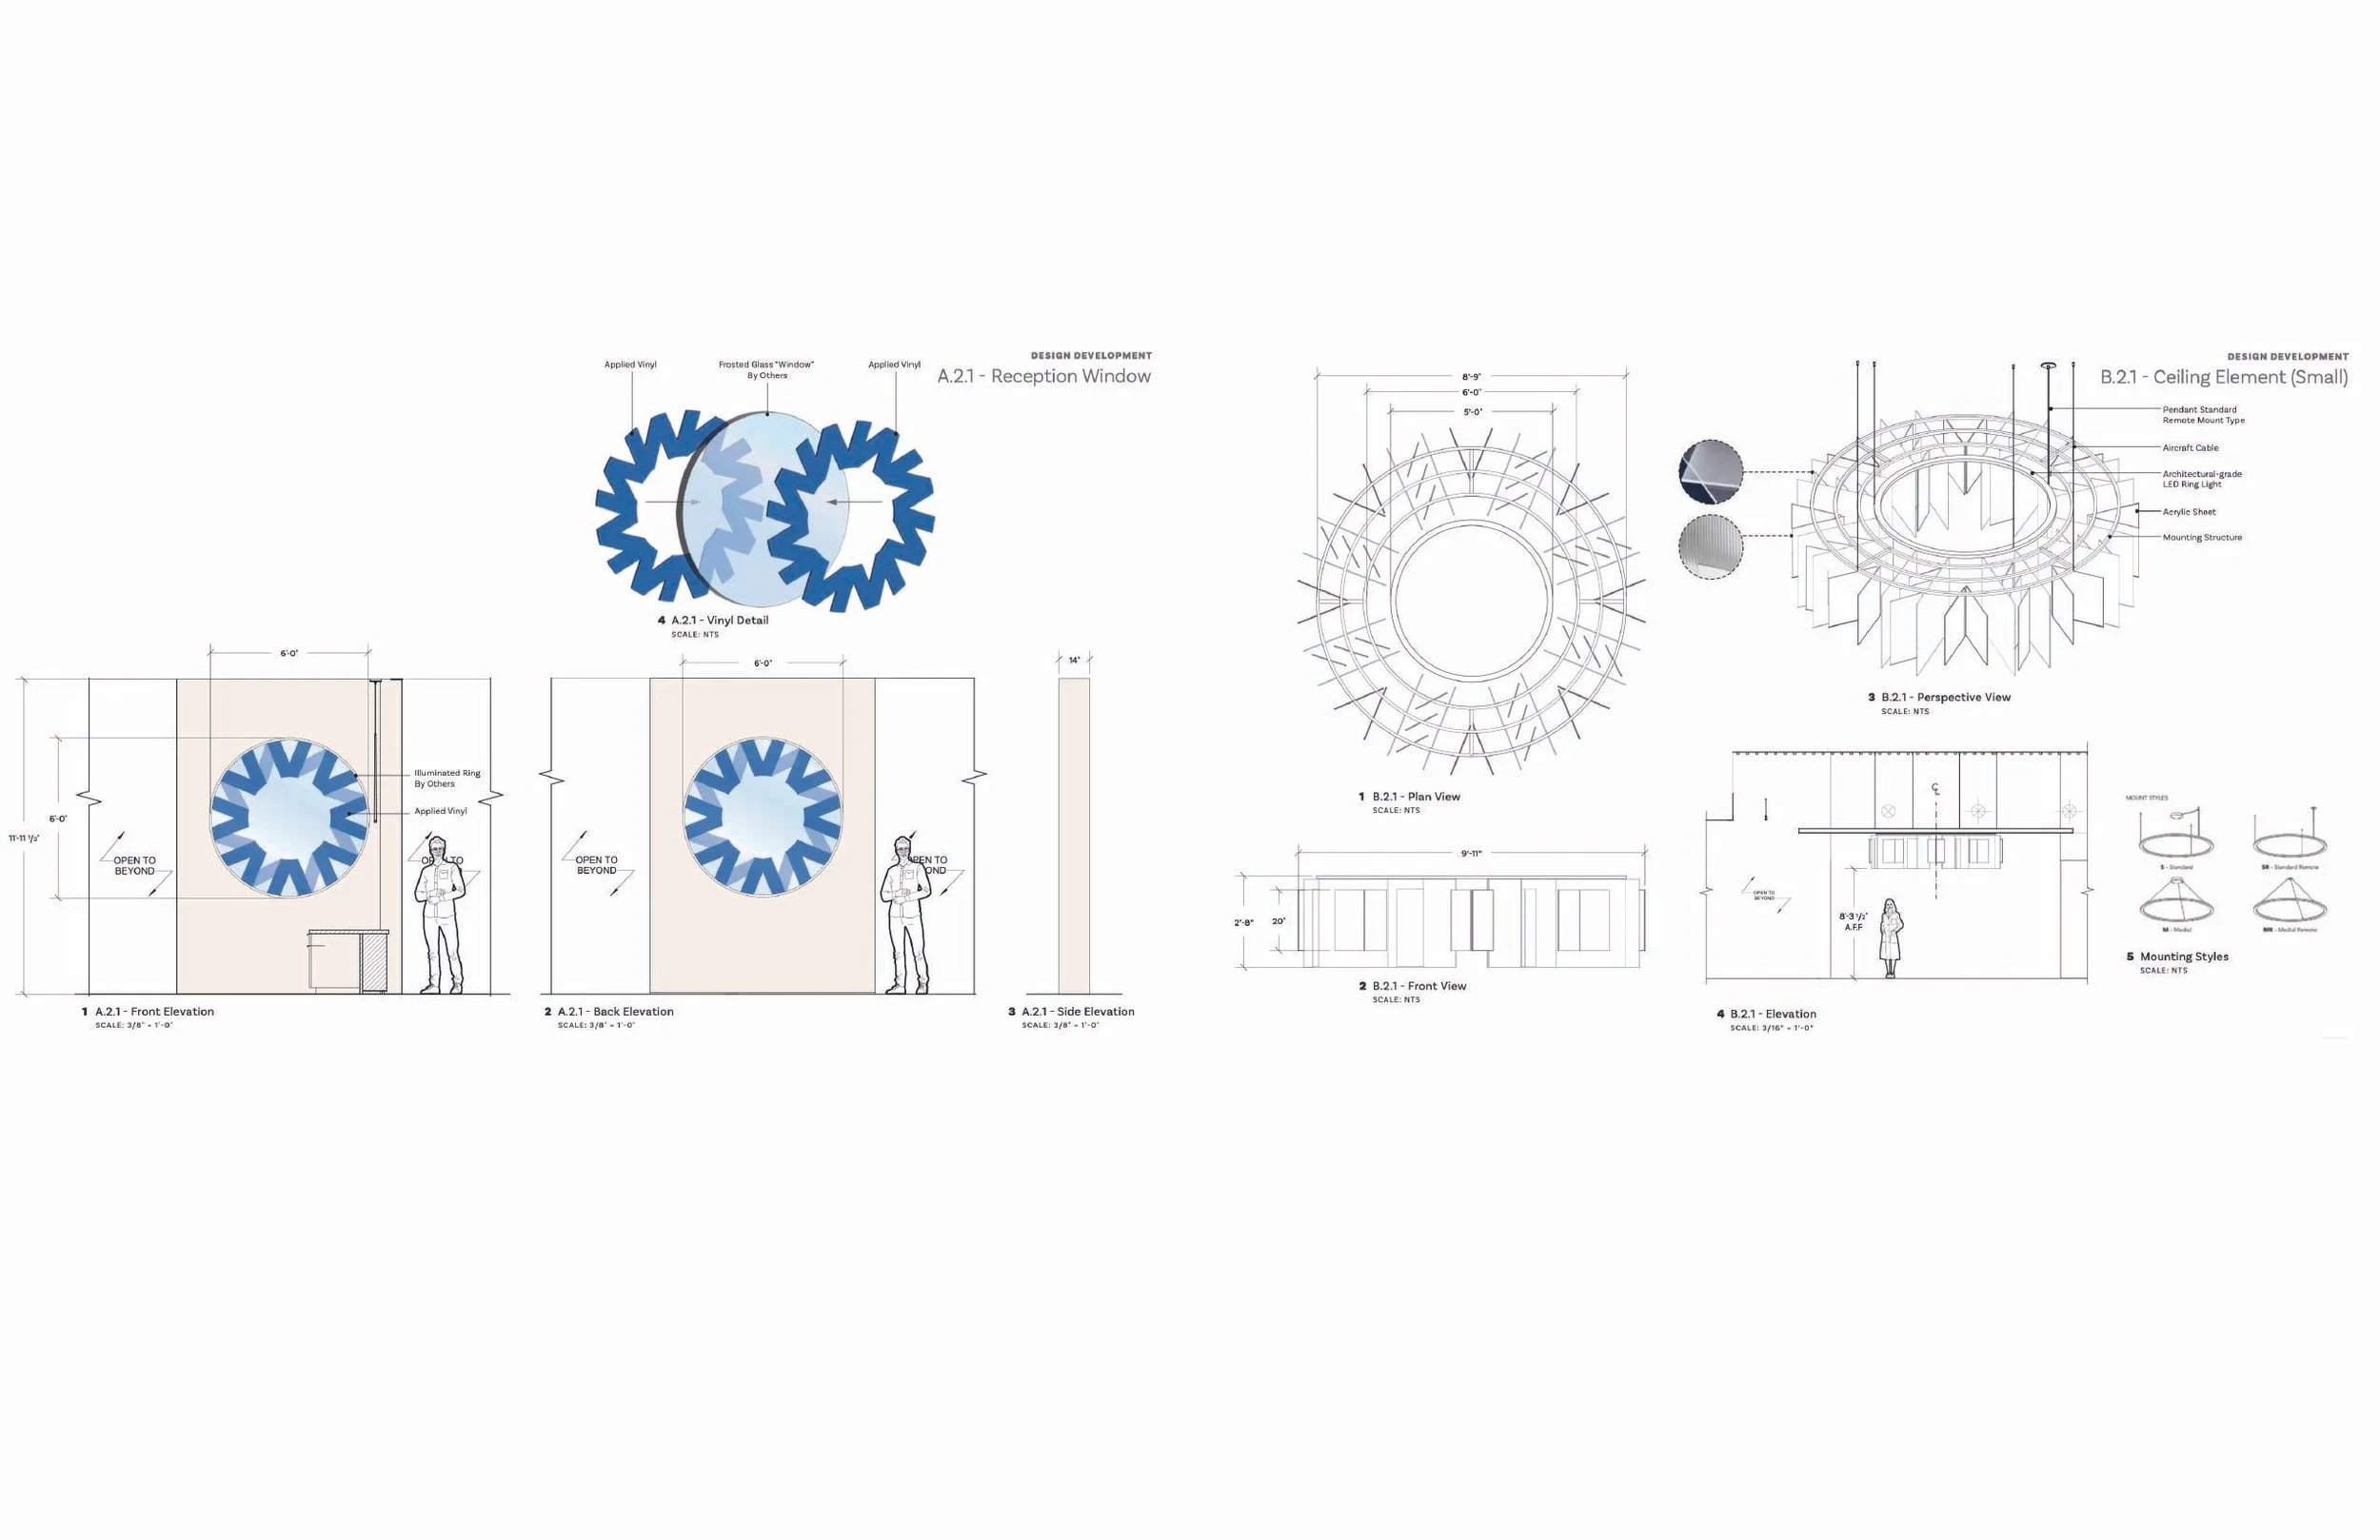
Concepts were refined through detailed drawings, material studies, and fabrication considerations. Each element was developed with attention to scale, mounting, lighting, and constructability, translating the initial design language into buildable environmental features.